
The Document That Decides What Gets Built Next Door
One book in Boone decides how tall a building gets and how many bathrooms go in a four-bedroom. A developer asked to be let out of ten of its rules. The Planning Commission recommended denial, unanimously. The decision is Town Council's.
Aug. 20. The town told us today that the applicant has asked to hold this case until council's Sept. 23 meeting, so it will not be heard on Aug. 26. Boone's deputy planning director has also answered the parking question this piece left open, and that answer is now in the text. He has since confirmed the Sept. 23 date and that the official meeting begins at 6 p.m., after a 5 p.m. work session.
Sept. 22. Landmark has revised the application since this piece ran, and the version council votes on Wednesday is smaller than the one described above. The Sept. 23 packet lists 179 apartments and 618 bedrooms, down from 185 and 642, after two buildings on the eastern side of the site were dropped. Nine deviations now, not ten. The four-story request covers five buildings instead of three. Four-bedroom units fall from 66.5% of the project to 65.4%, and the parking ask drops from 591 spaces to 567. The housing set aside for town, county, school and nonprofit employees is now ten units in a mix of sizes rather than fifteen one-bedrooms, priced $1,500 to $2,200 a month, with the ten-year clock starting at the last certificate of occupancy. Landmark has also put its leasing model in writing for the first time, proposing to rent the five buildings west of the creek by the bedroom and the cottages and row apartments east of it by the unit. The ordinance this piece describes has not changed. What is being asked of it has.
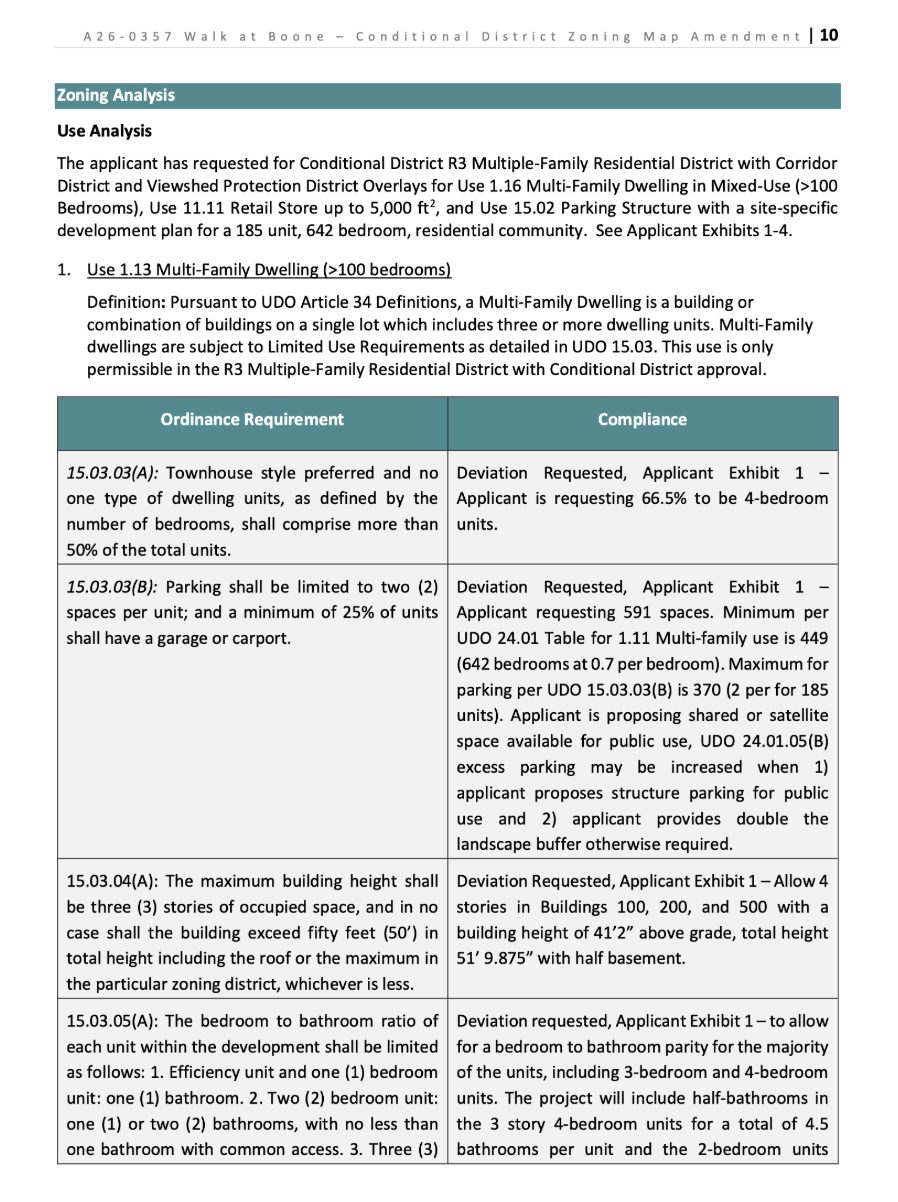
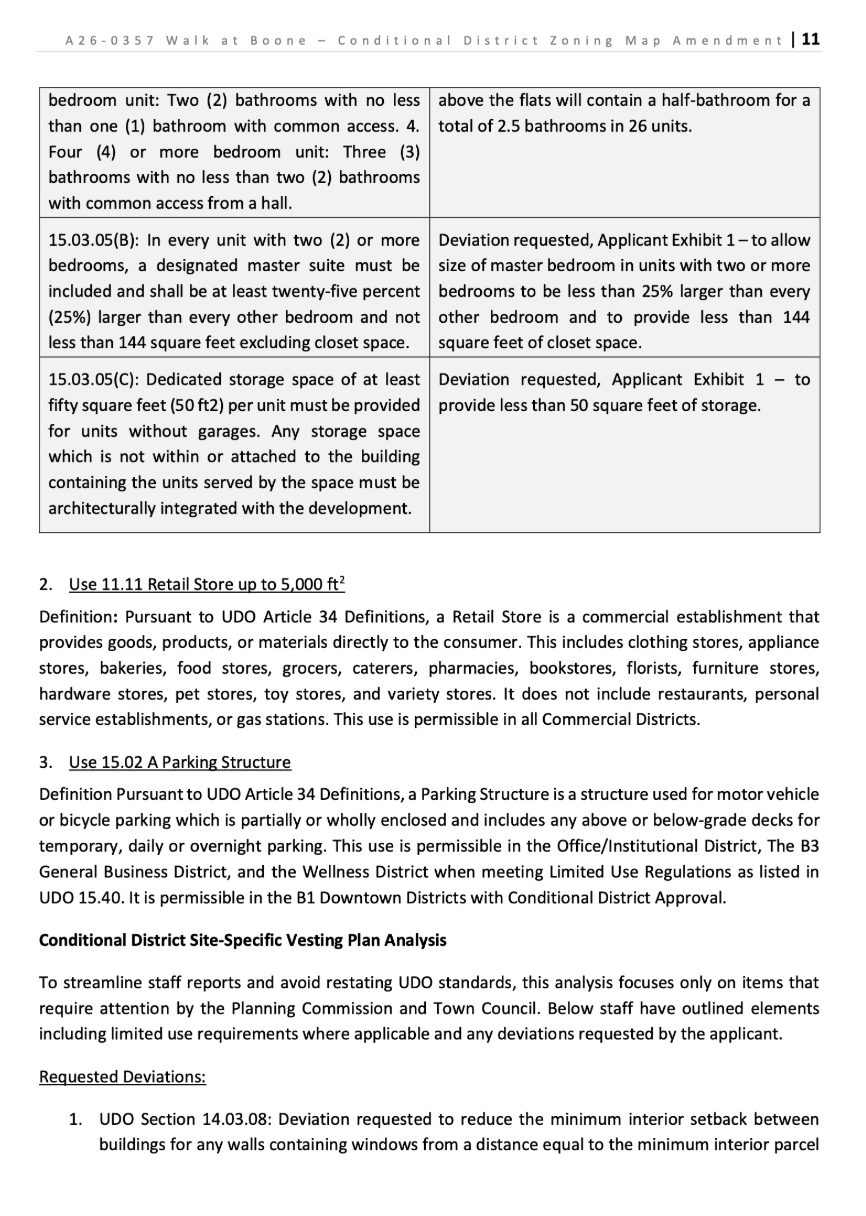
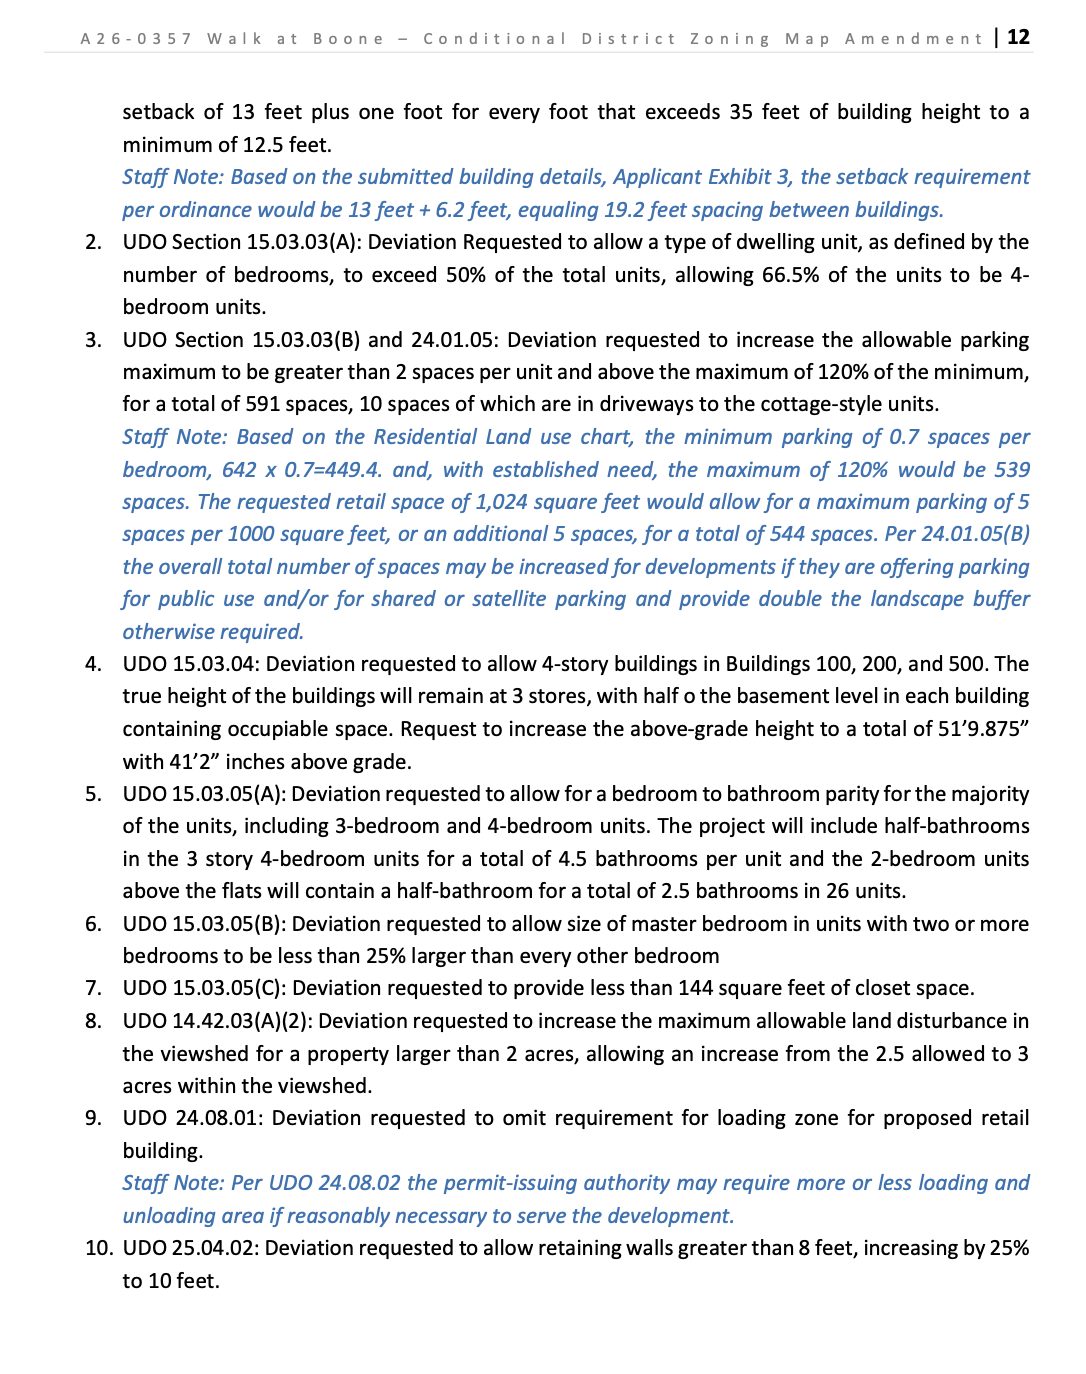
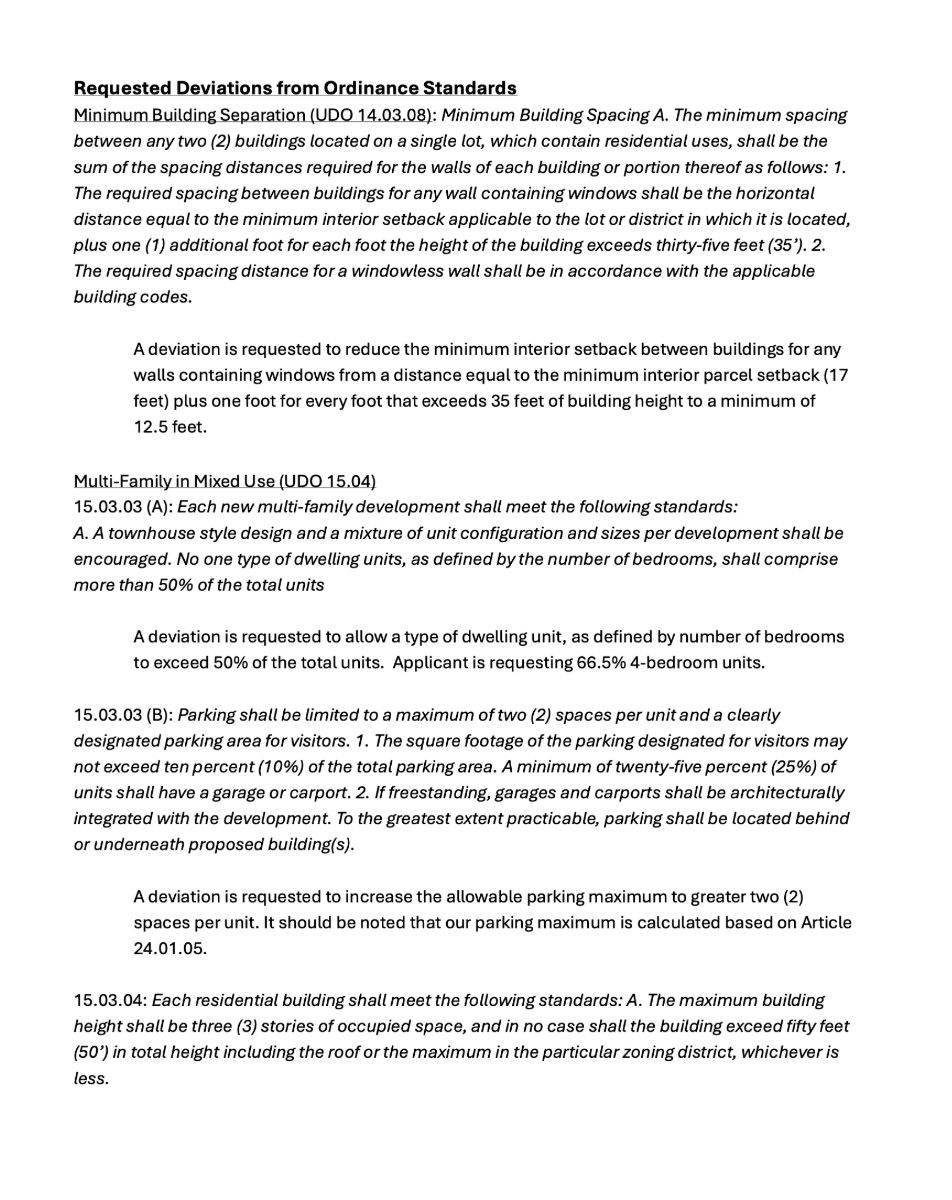
Boone's Unified Development Ordinance, last amended in May 2026
Driving up from the east into downtown Boone, you can't miss the construction. The new Watauga County Emergency Services Headquarters. Student housing. Most of us are here for the small town feel, and Boone is facing growth pressure that belongs to a much bigger city.
What to build, when to build, and whose backyard becomes the next parking garage.
Ben Miller has owned a home in Boone since the mid-1960s, and on July 27, as the Watauga Democrat reported, he stood in a packed joint session and asked the Boone Planning Commission to protect his neighborhood.
Seven commission seats, appointed by the town council, there to advise it on exactly these choices. The commission recommends. Council votes.
The name on the application is LCD Acquisitions, LLC. Projects like this are filed by an entity built for the purpose, and the company behind this one is Landmark Properties, which builds student housing in college towns including The Standard at Boone, which it built and council approved as a conditional district previously, unanimously, with fourteen conditions attached.
This time, before any of it reached a hearing, Landmark held three community meetings between February 2025 and March 2026, on top of the pre-application meeting the town requires.
The site is the old driving range on 105 Extension, behind Beverly Heights Avenue. Twenty-three acres, six parcels, owned by the GH Winkler Family LP.
The proposal is 185 apartments holding 642 bedrooms, and two out of three units have four bedrooms.
Those six parcels are not zoned alike. Five of the six allow houses and nothing else. The sixth allows apartments and business.
The ask is a conditional district, one negotiated approval covering all of it. Deviations are part of what that process is for, where they serve the town's own goals.
A conditional district ties the approval to one plan. This building, this size, these terms. The plan becomes the rule for those six parcels, and everywhere else in Boone the standards it deviates from still stand.
No more than half the apartments are supposed to have the same number of bedrooms. Landmark asked to make two of every three a four-bedroom. A four-bedroom is allowed three bathrooms, two of them opening onto a hall. Landmark asked for parity, 4.5 bathrooms per unit. Three stories is the limit. Landmark asked for four in three of the buildings.
Ten deviations in all, down to the retaining walls and the storage.
The rules come out of one book.
The Unified Development Ordinance is the document that decides heights, setbacks, parking, hillside grading, retaining walls, and how much bigger a primary bedroom has to be than the room beside it. Not every town does it this way. Boone put it all in one place, which is why a single hearing takes up all ten requests at once.
Start with the bedrooms. Every apartment with two or more bedrooms has to include one bedroom at least a quarter larger than all the others. That rule went on the books in 2015.
Landmark rents by the bedroom. Four tenants in a four-bedroom unit, four separate leases, four renters. The model works when the four rooms are valued the same, because then any of them fills at the same price.
Boone's rules make that building hard to put up. One bedroom has to be bigger than the others, so one room prices higher than the rest. A four-bedroom gets three bathrooms and two of them have to open onto a hall, so the four rooms can't be four private suites.
So Landmark asked to change both.
To run the traffic study, Landmark's engineer had to choose a category from a national manual, and he picked Student Housing Low-Rise, which counts trips by the bed. 642 beds, 2,549 trips a day.
The rezoning application calls it multi-family. Neither is wrong. They answer different questions, and the one that governs the vote is the one that does not say student housing.
The book contradicts itself here. One rule sets a minimum of 0.7 spaces per bedroom, or 449. Another caps parking at two per apartment, or 370. The town enforces whichever is more restrictive, so the cap governs, and Landmark had to ask for a deviation to park 591 cars.
Boone's deputy planning director says that collision comes up semi-regularly, mostly on larger developments, and those all have to go through the conditional district process.
Landmark could not have asked for ordinary R3 zoning, the kind that hands land a category and lets anything in it be built. A multi-family building with more than 100 bedrooms is only permitted in R3 with conditional district approval. Boone does not let a project this size build by right anywhere in town. Every one is negotiated, one building at a time.
Council cannot add conditions Landmark has not agreed to, which is why the negotiating happens before the vote.
State law adds a step. Before council rezones anything it has to say on the record whether the request is consistent with the town's comprehensive plan, and the commission has to give its own read first.
That plan is Boone Next, adopted June 25, 2025. It runs 156 pages of goals and land use types describing how the town wants to grow. It does not regulate anything.
Student housing appears in it once, in a paragraph about recent development trends, with no policy attached.
The newest voice on the commission is a student. Myles Harrison, appointed the student representative and introduced that night, said he had no trouble finding housing in Boone, and agreed with the chair that the town is not short of student-specific places to live.
The Watauga Democrat counted more than two dozen residents at the podium on July 27, and nearly all of them opposed. Council adjourned when the hearing ended. The commission stayed on as its own meeting at 9:42 p.m. and took two votes, both 6-0.
Both motions came pre-written. Staff prints the sentences into the report with the verdict left blank, consistent or not, approval or denial, and the commission fills them in. It filled in not consistent, and denial.
The motion names four reasons. A lack of commitment on the part of the developer. Not in keeping with the spirit of neighborhood conservation. Too many unresolved issues. And a lack of both community support and commitment to mixed-use housing.
That finding does not stop anything. Boone's ordinance says that if council approves a rezoning it has found inconsistent, the comprehensive plan's land-use map is amended to match.
Unanimous is not the same as agreed. Three of them said why, and the Watauga Democrat got it on the record.
Frank Veno, the chair, could not "get past the traffic." The study meant to answer that question was stamped DRAFT on every page, and its own math put 199 vehicle trips on the road in the evening peak hour.
David Luther wanted "to find a way to say yes." He pushed back on how the students who would live there were being characterized. He voted no anyway.
Frida Paz-Miranda wanted housing aimed at families, not rented by the bedroom.
Landmark had already written concessions into the application, which is what a conditional district application looks like. Fifty-nine fewer beds than the version the Democrat covered in January. Fifteen units held ten years for people who work for the town, the county, the school system, or a local nonprofit, at $1,500 a month for a one-bedroom. A 6.4-acre conservation easement buffering the University Village neighborhood next door. Three hundred thousand dollars toward a sidewalk to campus.
And a fix for the traffic Veno couldn't get past, removing the left turn and the through lane where Beverly Heights meets 105 Ext., so people who live there could only turn right coming out.
None of it moved a vote.
Three people, three different reasons, one result.
Ben Miller made his case on July 27. The recommendation went to council the same night.
The applicant has asked to hold the case until council's Sept. 23 meeting, at 6 p.m. in the chambers at 1500 Blowing Rock Road.
When it does come up, three things can happen. Council can follow the recommendation and deny it. It can approve it anyway, and Boone Next changes to match. Or the plan changes again, because Landmark can revise the application or pull it any time before the vote, and no condition sticks without its written consent.
Whichever way you lean on 642 bedrooms behind Beverly Heights, this is the UDO working in public, in a room you can sit in.
We'll cover the vote whenever it lands.
Josh Owen edits left917. Send tips and corrections to studio@left917.net.
A left917 original · from left917
Aug. 20. This piece originally said the ten deviations reached "down to the retaining walls and the closet space." Boone's deputy planning director says the staff report's reference to closet space was a copy error, and the request is about the 50 square feet of storage each unit is owed. The text now says storage.
Keep going
All 3 published parts of Who Runs Boone →Tomorrow's shows. Today's news.
One email every morning with what's on around the High Country, plus anything new we wrote. That's it.
left917 is the High Country's local news & events
This is one story. We also cover every event on the calendar, weather and road alerts, and run a daily game. No app, no algorithm, no login.